Silk Screen Studios

FLOORPLANS & STUDIOS

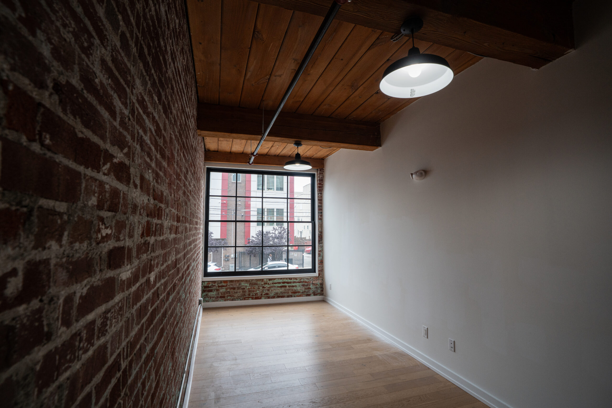
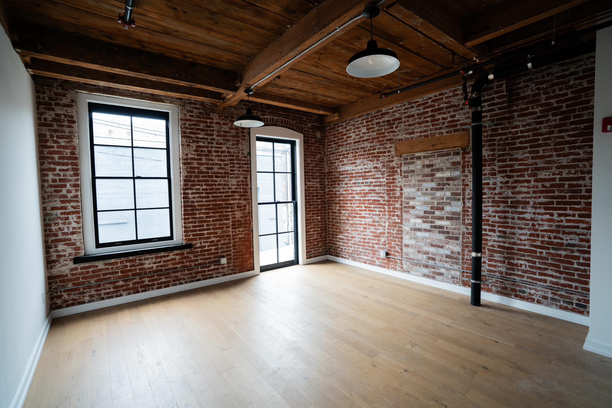
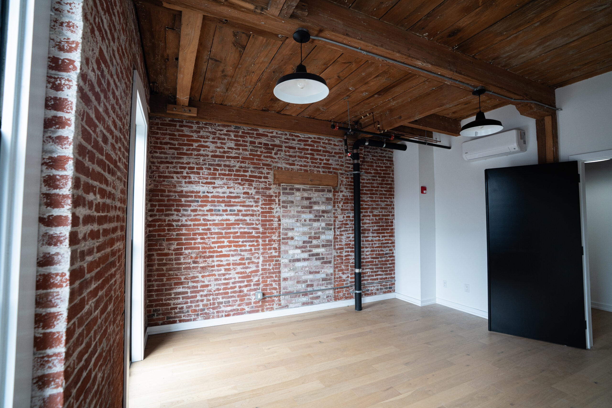
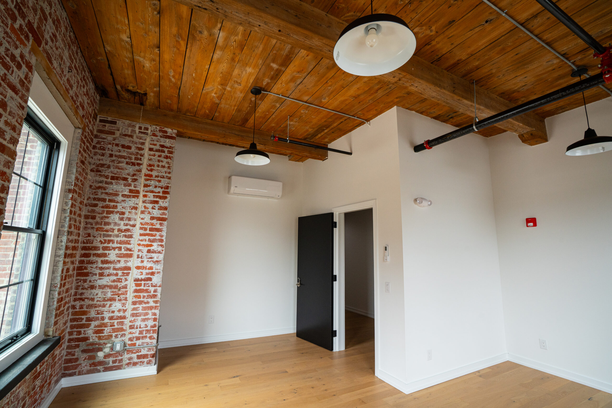
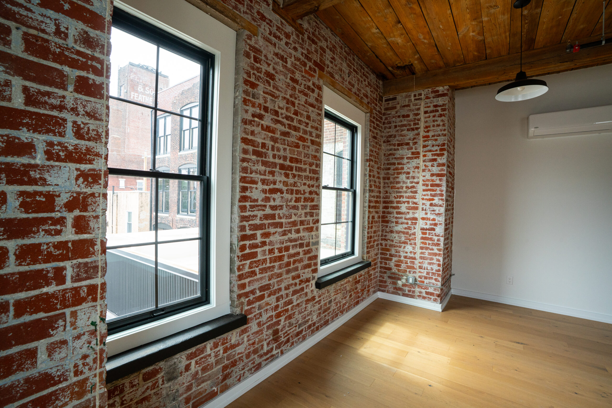
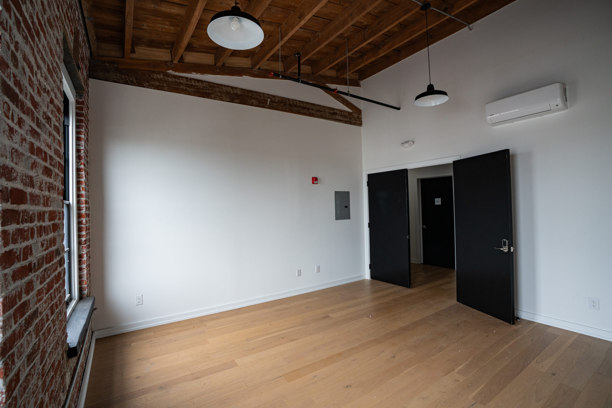
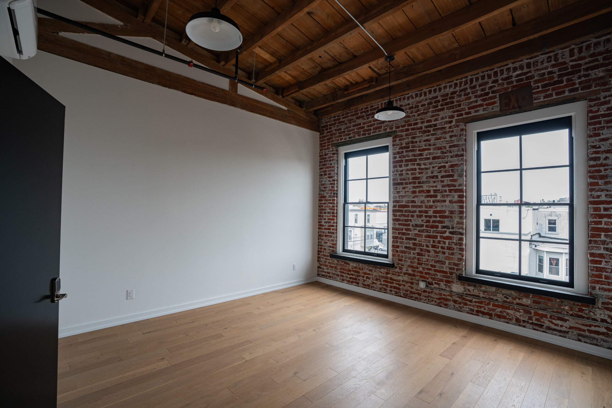
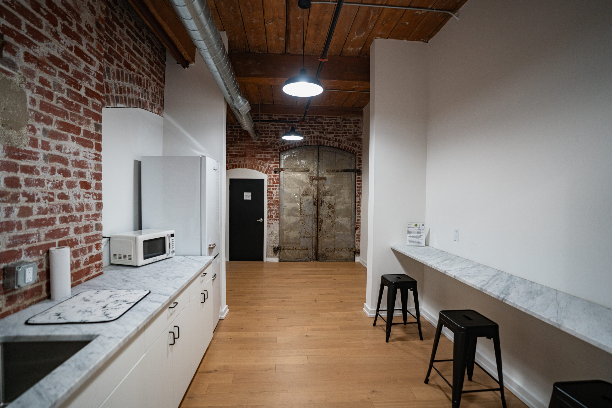
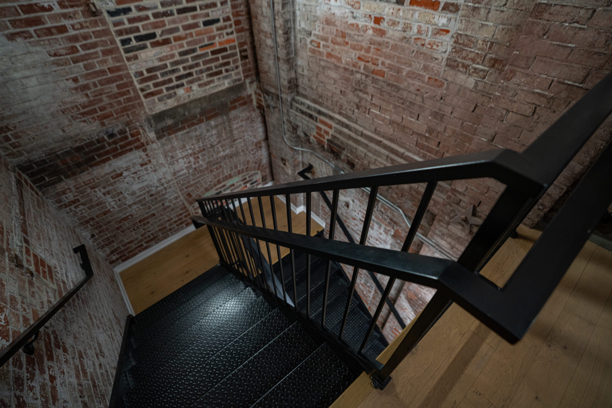
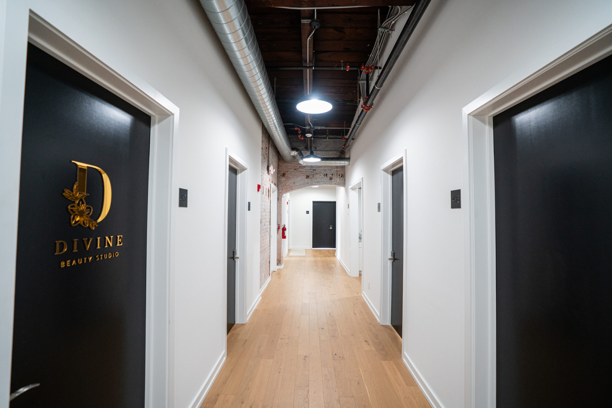
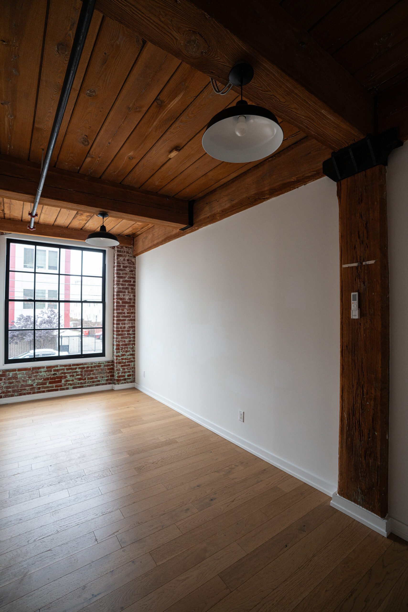
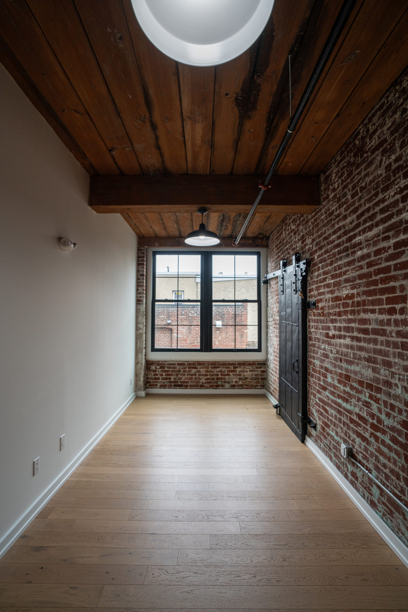
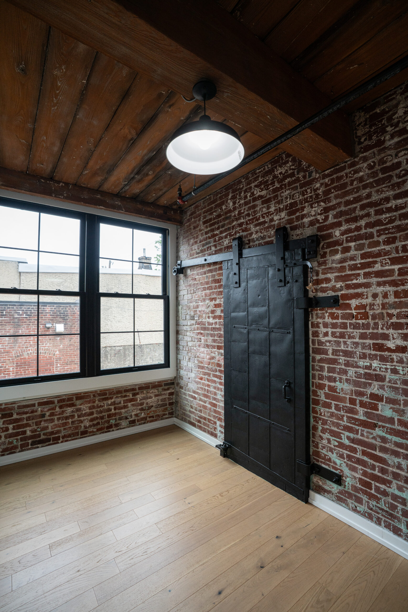
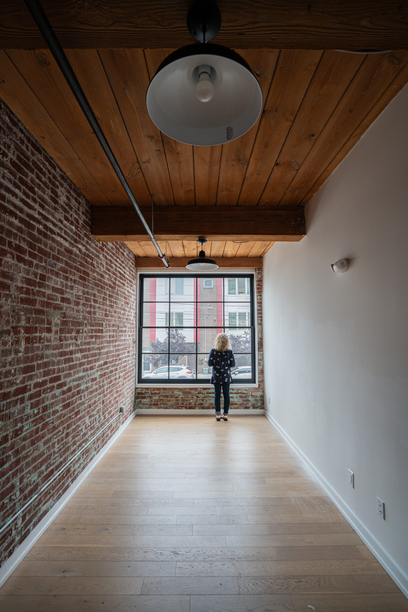
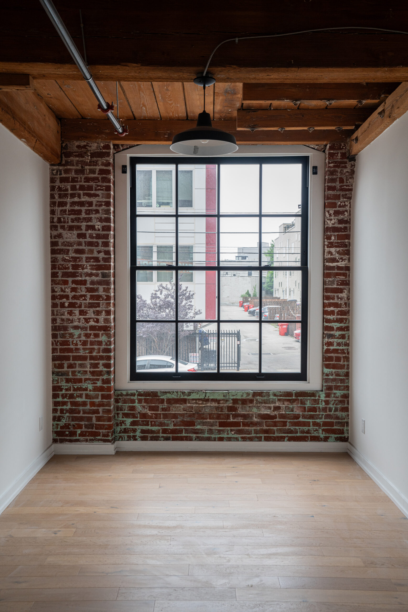
Our four distinct floor plans offer thoughtfully designed layouts to support a wide range of creative and professional needs. Whether you’re seeking a quiet retreat for solo work or an open layout for collaboration, each unit balances function with character – featuring high ceilings, exposed brick, and ample natural light. From cozy 200 sq. ft. studios to expansive 600 sq. ft. workspaces, every floor plan is a canvas for productivity, creativity, and growth.

1th floor plan in Silk Screen Studios
2th floor plan in Silk Screen Studios
3th floor plan in Silk Screen Studios
4th floor plan in Silk Screen Studios

HOT OFF THE PRESS

A few of our favorite spaces that are available. Each one encompassing its own vibe.
There are endless possibilities when you have your own workspace. Our units each have their own unique features that give the space natural light, historical character, and modern charm.


Available units range from 198–292 square feet, starting at $970/month. Each space is designed with productivity in mind, offering a mix of bright windows, flexible layouts, and clean shared spaces for a seamless business or client experience.